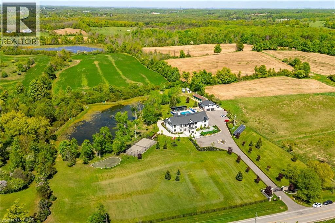
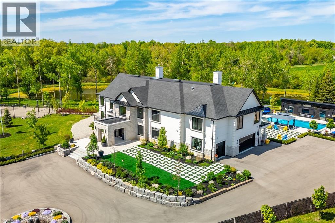
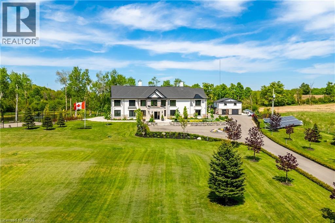
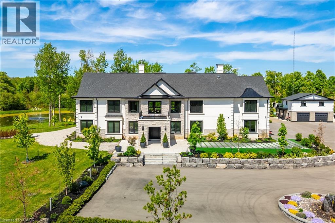
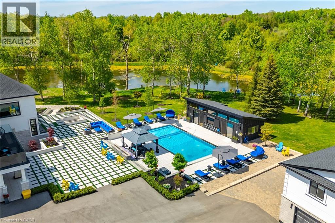
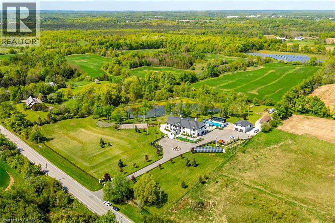
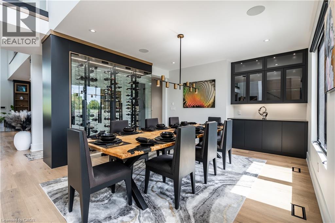
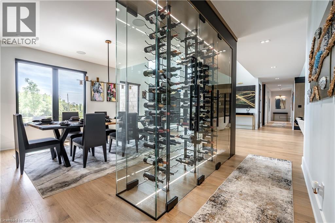
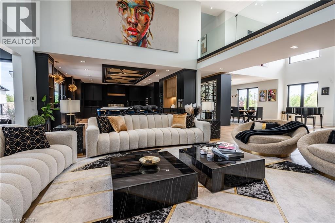
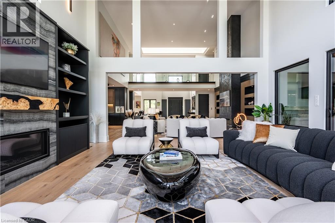
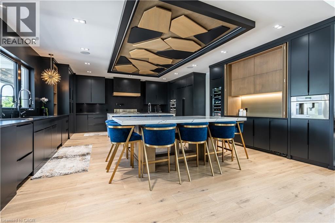
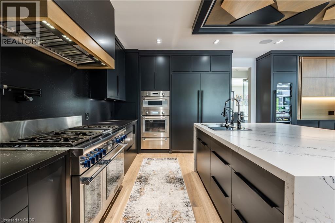
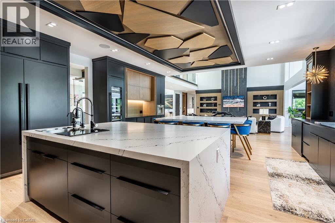
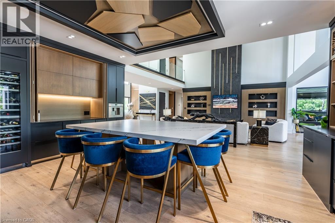
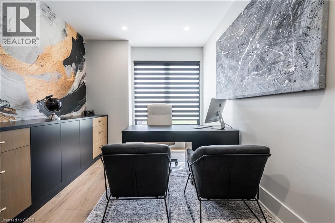
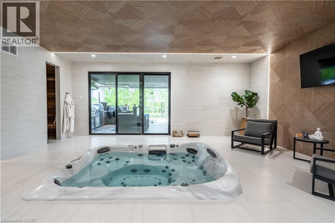
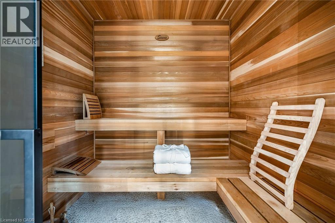
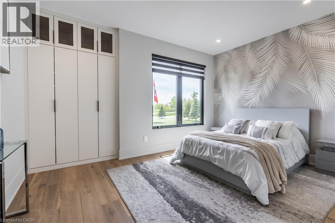
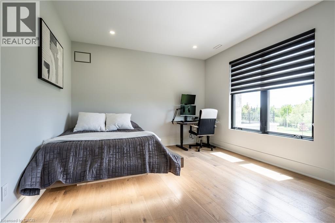
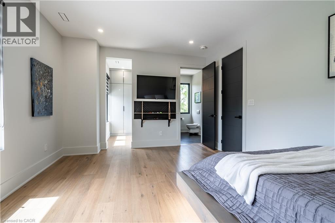
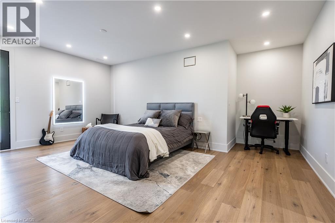
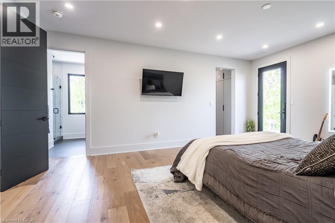
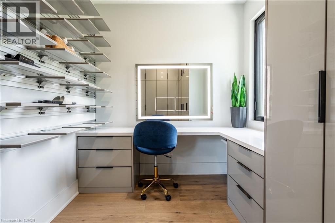
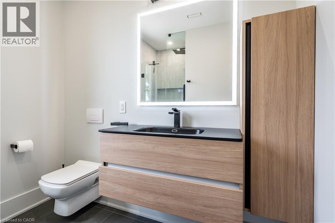
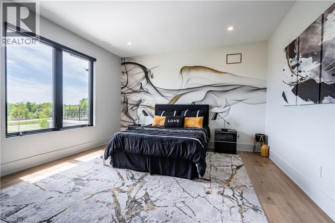
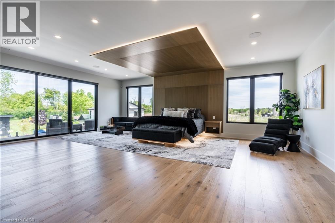
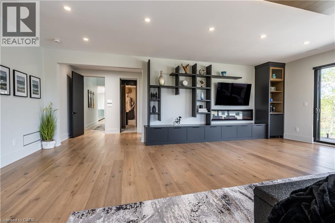
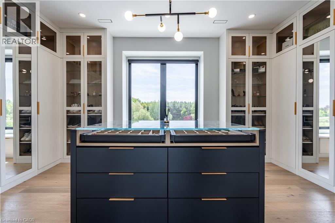
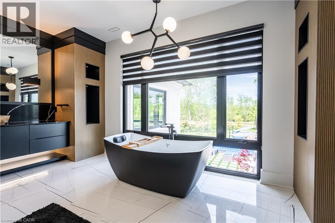
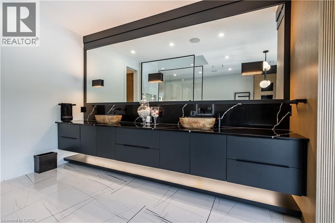
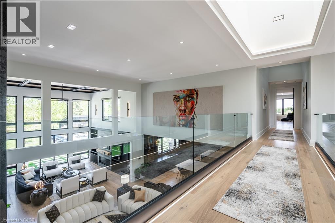
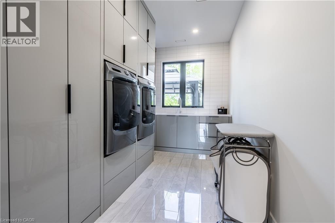
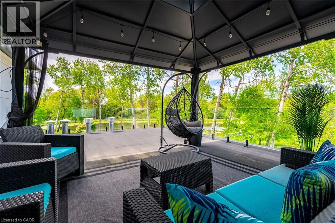
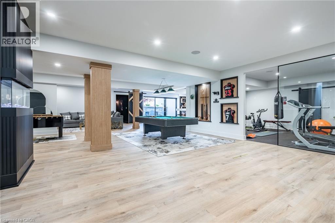
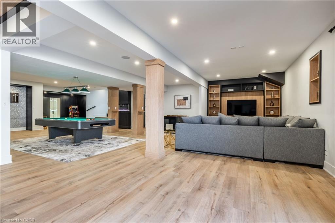
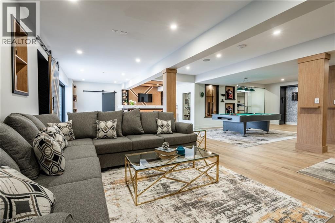
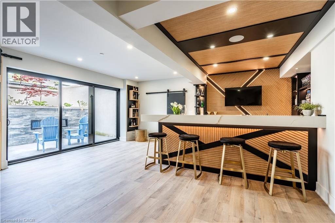
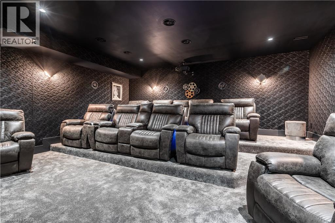
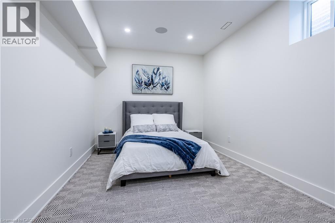
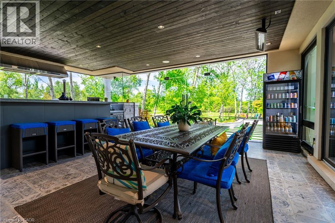
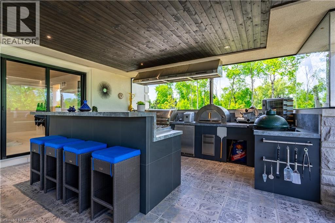
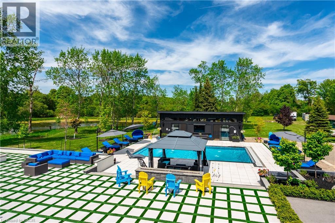
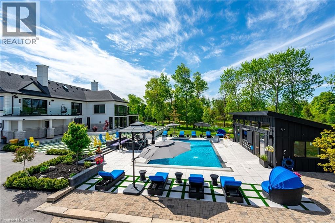
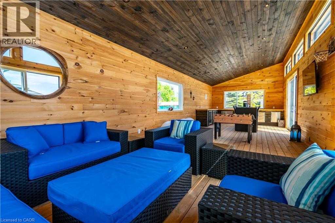
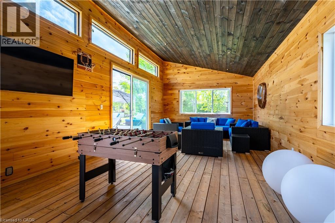
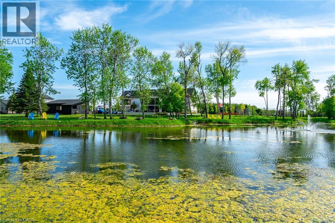
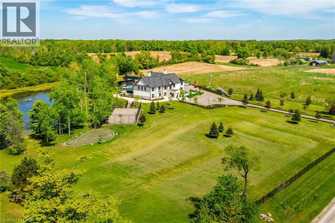
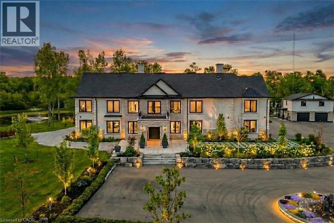
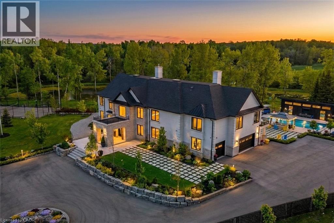
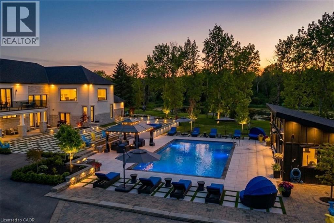
A private resort estate unlike anything else near Toronto. Set behind mature trees on 5.76 private acres, this extraordinary custom-built estate delivers something increasingly impossible to find: complete privacy, resort-calibre amenities, and uncompromising luxury. Built as a forever home by its original owners, every detail was thoughtfully designed to create an experience, not simply a residence. From the moment you enter the soaring 22-foot foyer, a dramatic floating staircase and walls of glass reveal breathtaking views, creating a seamless connection between architecture and nature. At the heart of the home, the chef's kitchen was designed for gathering. Dual oversized islands accommodate family celebrations, holiday entertaining, and everyday living, while premium appliances, a sun-filled breakfast area, and direct access to the outdoor kitchen make hosting unforgettable. Enjoy your own private wellness retreat featuring a 10-person jacuzzi, steam room, sauna, fully equipped gym, home theatre, games area, and entertainment lounge with bar. A private elevator connects the home's levels, while a separate three-bedroom guest suite above the garage provides ideal accommodations for extended family, guests, caregivers, or multigenerational living. Outside, the estate unfolds like a luxury resort. A heated saltwater pool, tennis court, basketball court, fire pit areas, walking trails, and private pond create endless opportunities for recreation, relaxation, and entertaining. Equally impressive is the home's commitment to sustainability & efficiency, featuring geothermal heating and cooling, solar energy systems, smart-home integration, and dual septic systems. Properties of this scale, privacy, and quality rarely become available. Offering a lifestyle that cannot be recreated, this is a legacy estate designed to be enjoyed for generations. Luxury. Land. Privacy. Lifestyle. An extraordinary opportunity awaits. (id:4069)
Address
13311 SIXTH LINE NASSAGAWEYA
List Price
$5,849,999
Property Type
Single Family
Type of Dwelling
House
Transaction Type
Sale
Area
Ontario
Sub-Area
Milton
Bedrooms
6
Bathrooms
8
Half Bathrooms
1
Floor Area
11,632 Sq. Ft.
Lot Depth
545 ft
Frontage Length
479 ft
Year Built
2022
MLS® Number
40837231
Listing Brokerage
Keller Williams Edge Realty
Basement Area
Full (Finished)
Postal Code
L7J2L7
Zoning
A
Ownership
Freehold
Parking Places (Total)
31
Site Influences
Golf Nearby
Features
Conservation/green belt, Wet bar, Skylight, Country residential, Gazebo, Automatic Garage Door Opener, Private Yard
Community Features
Quiet Area, School Bus
Appliances
Central Vacuum, Dishwasher, Refrigerator, Sauna, Stove, Water meter, Water purifier, Wet Bar, Washer, Microwave Built-in, Window Coverings, Hot Tub
Heat Source
Geo Thermal, Propane
Heat Type
Forced air
Cooling Features
Central air conditioning
Fireplace
Yes
Number of Fireplaces
4
Foundation Details
Poured Concrete
Other Structures
Shed, Tennis Court
Number Of Floors In Building
2
Water Source
Drilled Well
Access To Property
Road access, Highway access
Sewer
Septic System