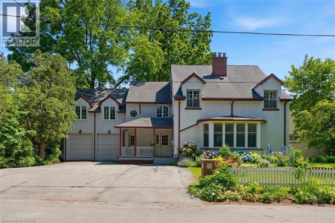
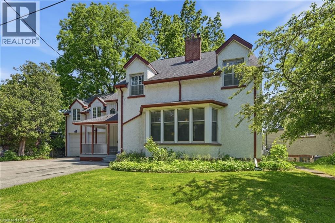
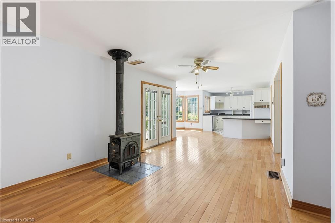
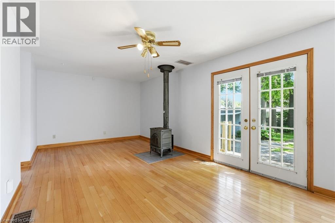
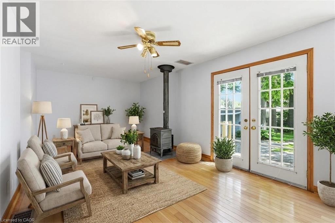
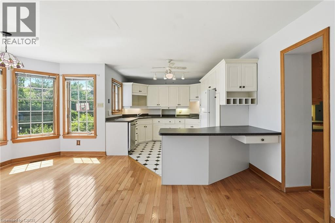
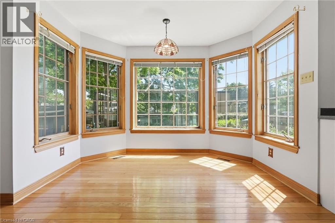
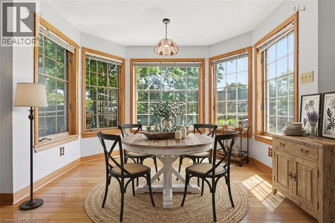
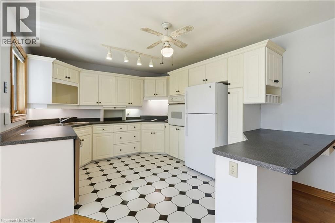
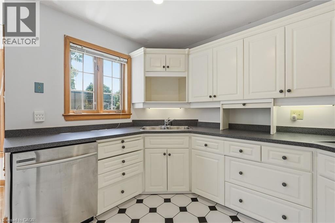
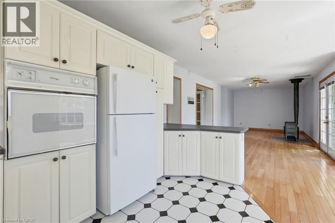
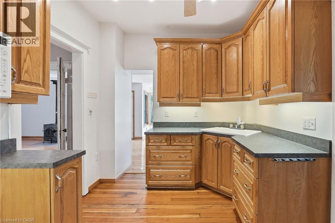
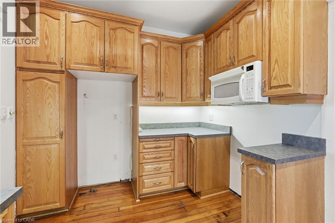
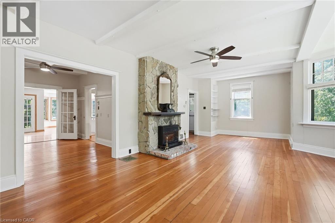
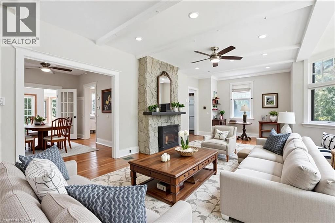
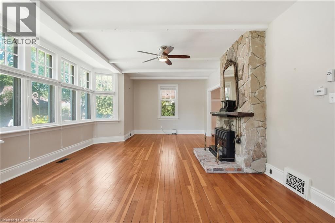
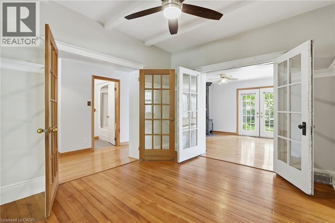
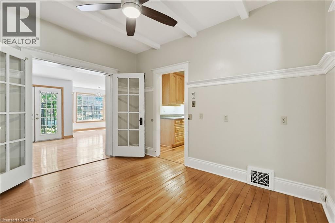
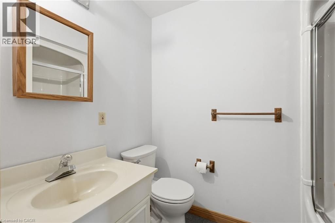
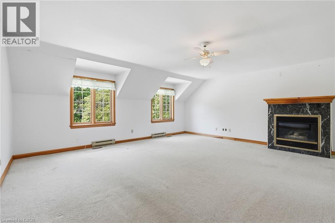
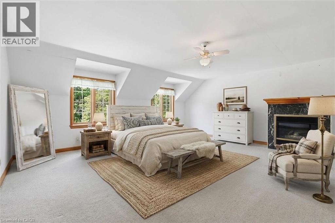
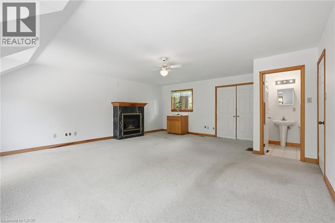
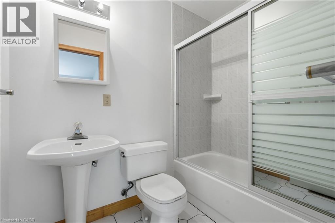
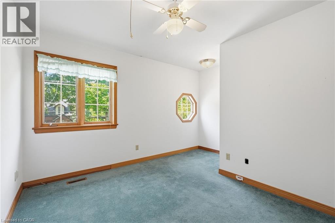
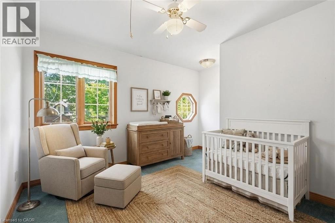
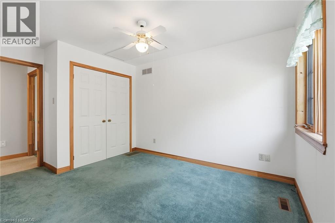
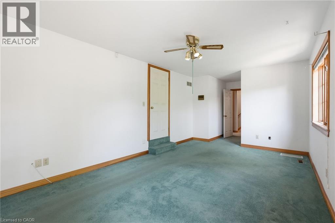
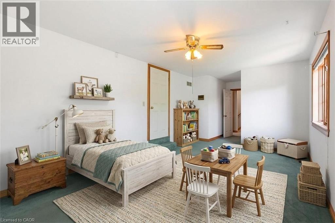
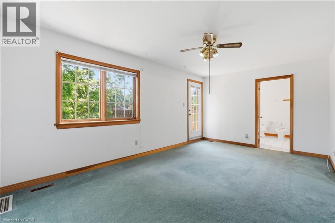
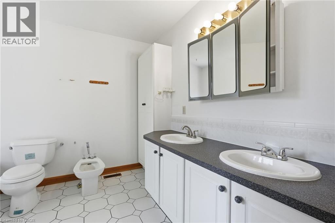
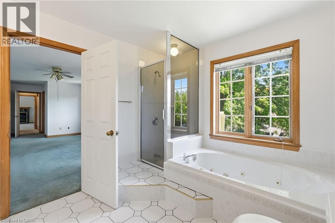
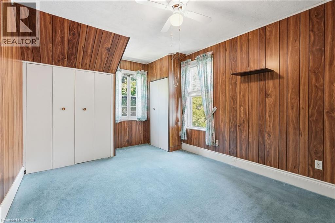
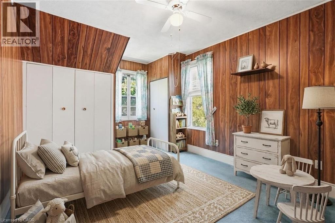
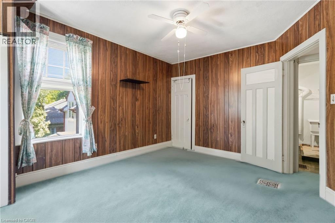
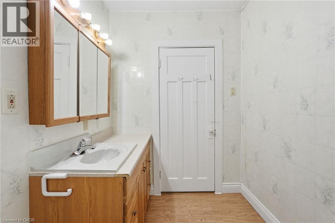
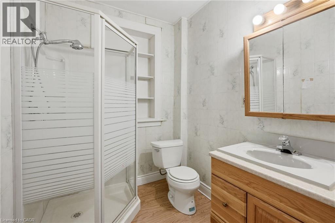
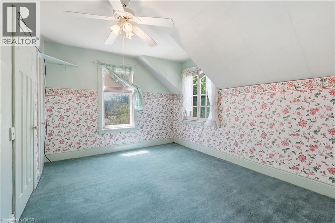
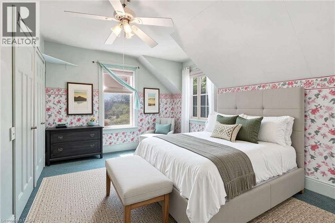
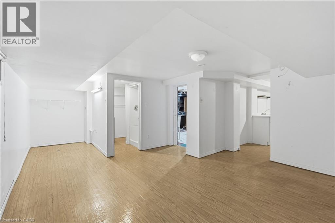
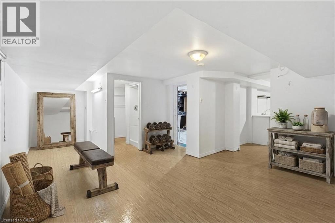
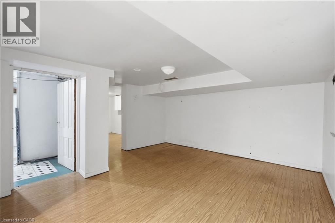
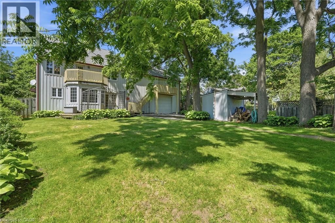
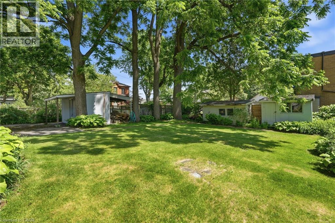
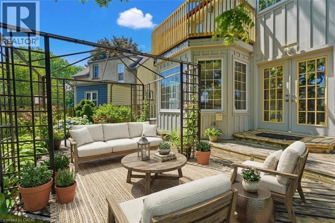
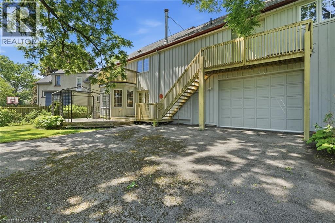
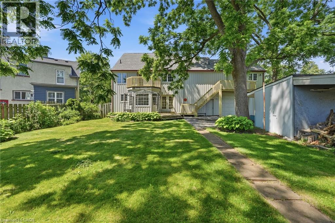
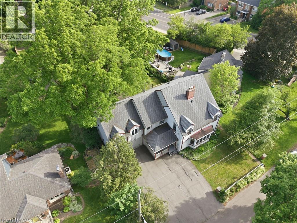
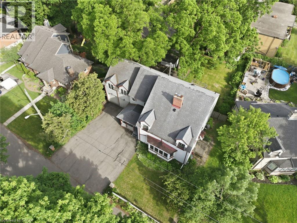
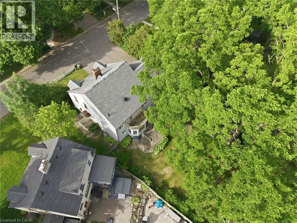
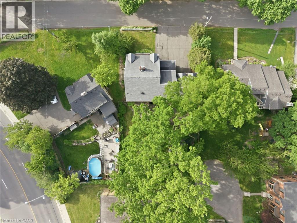
Offered for the first time in over 50 years, this 5-bedroom, 6-bathroom detached home presents a rare opportunity in the heart of Dundas. The property offers substantial square footage, oversized principal rooms, and a highly flexible layout suited to multi-generational living or income potential. Configuration includes multiple kitchen areas across all levels, including a secondary main floor kitchen, upper-level kitchen space, and additional kitchen setups in the lower level. Two separate laundry areas further support independent living arrangements within the home. The layout is well-suited for large families, extended family living, home-based work setups, or future conversion potential. Exterior features mature landscaping and established gardens, offering privacy and usable outdoor space. The home provides strong structural fundamentals, scale, and configuration flexibility for repositioning. Zoning and layout may present potential for multi-unit conversion (e.g. 4–5 units), subject to municipal approval and due diligence. Located in central Dundas, the property is within close proximity to schools, parks, conservation areas, trails, and the downtown core with restaurants, shops, and local services. A large-scale property offering space, flexibility, and long-term upside in one of Dundas’ most established neighborhoods. (id:4069)
Address
3 ANCASTER Street E
List Price
$999,999
Property Type
Single Family
Type of Dwelling
House
Transaction Type
Sale
Area
Ontario
Sub-Area
Dundas
Bedrooms
5
Bathrooms
6
Floor Area
4,566 Sq. Ft.
Lot Size
0.2 Sq. Ft.
Lot Depth
125 ft
Frontage Length
78 ft
Year Built
1940
MLS® Number
40836193
Listing Brokerage
Keller Williams Edge Realty
Basement Area
Full (Finished)
Postal Code
L9H4K2
Zoning
R2
Ownership
Freehold
Parking Places (Total)
8
Site Influences
Park, Place of Worship, Playground, Public Transit, Schools, Shopping
Features
Paved driveway, Gazebo
Community Features
Quiet Area, Community Centre
Appliances
Dishwasher, Microwave, Refrigerator, Window Coverings
Heat Source
Natural gas
Heat Type
Forced air
Cooling Features
Central air conditioning
Fireplace
Yes
Number of Fireplaces
4
Foundation Details
Poured Concrete
Other Structures
Shed
Number Of Floors In Building
2
Water Source
Municipal water
Sewer
Municipal sewage system

Open Houses
- July 26, 2:00 PM - 4:00 PM